
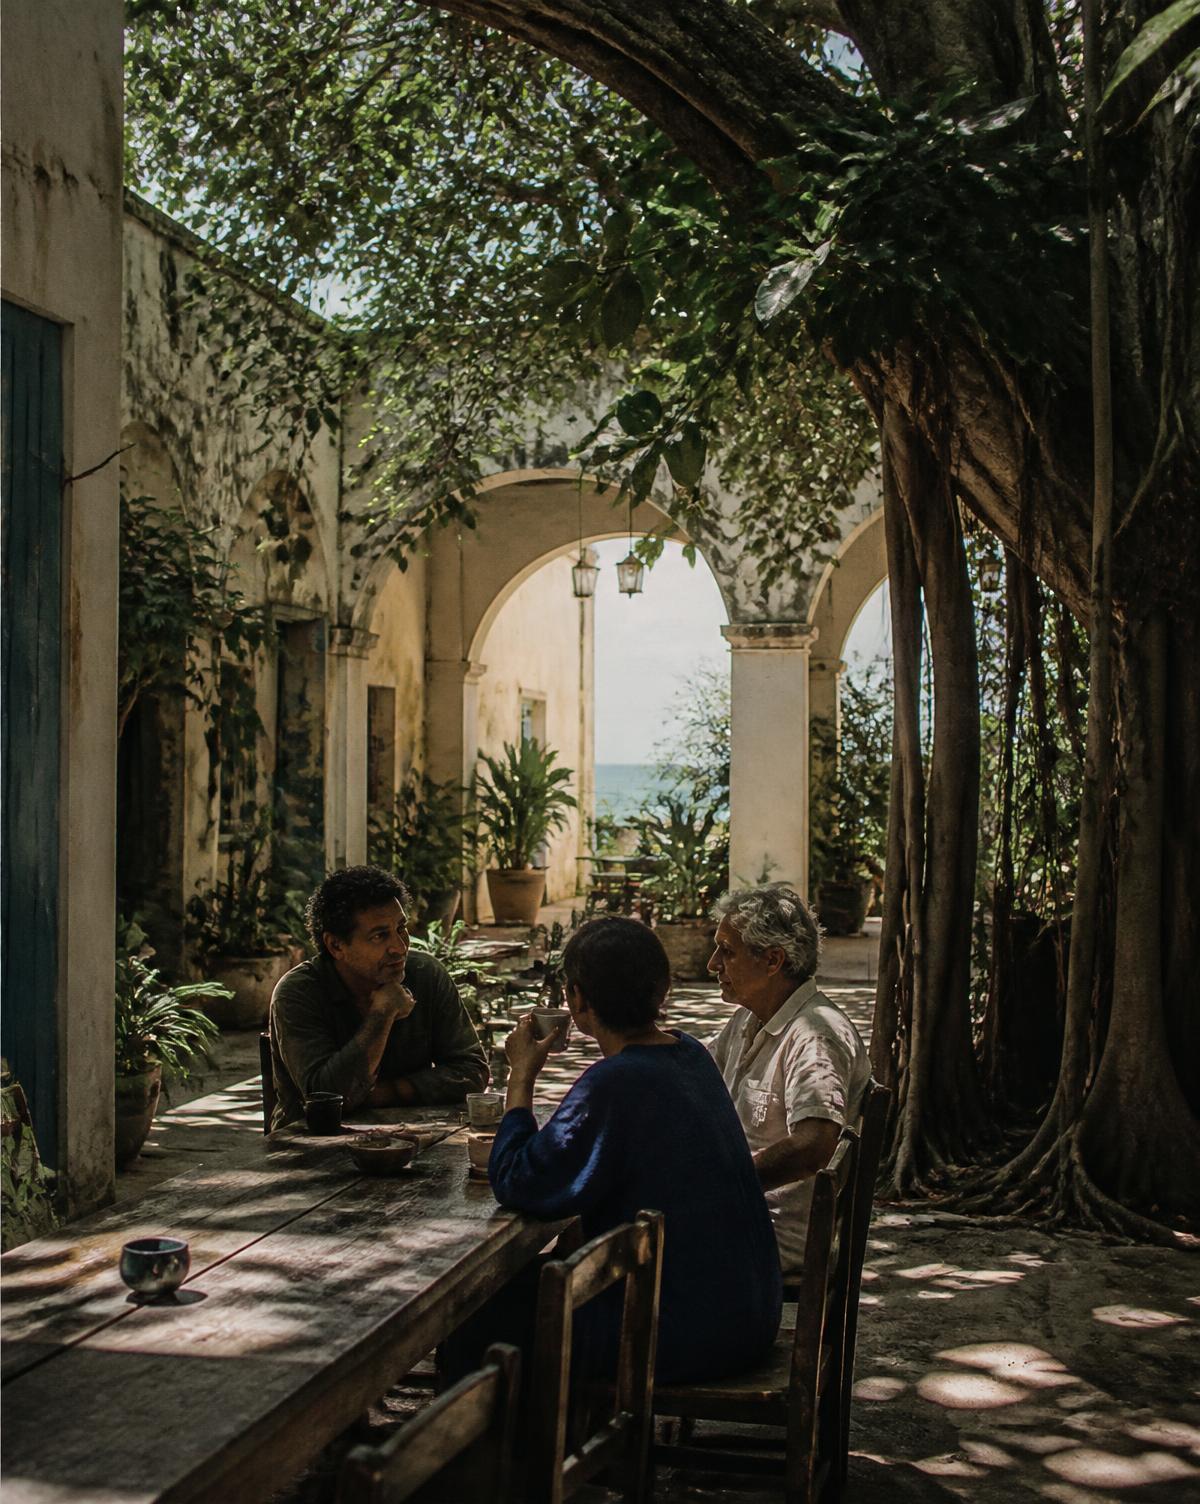
The Courtyard
Shade by ten, breeze by four. The centre of the building and the reason the doors stay open.
First place — Las Catalinas, Costa Rica
A residential club in a town built for walking. Twelve residences, one commons, and twelve households where you'll mostly know each other's children by name.
The building
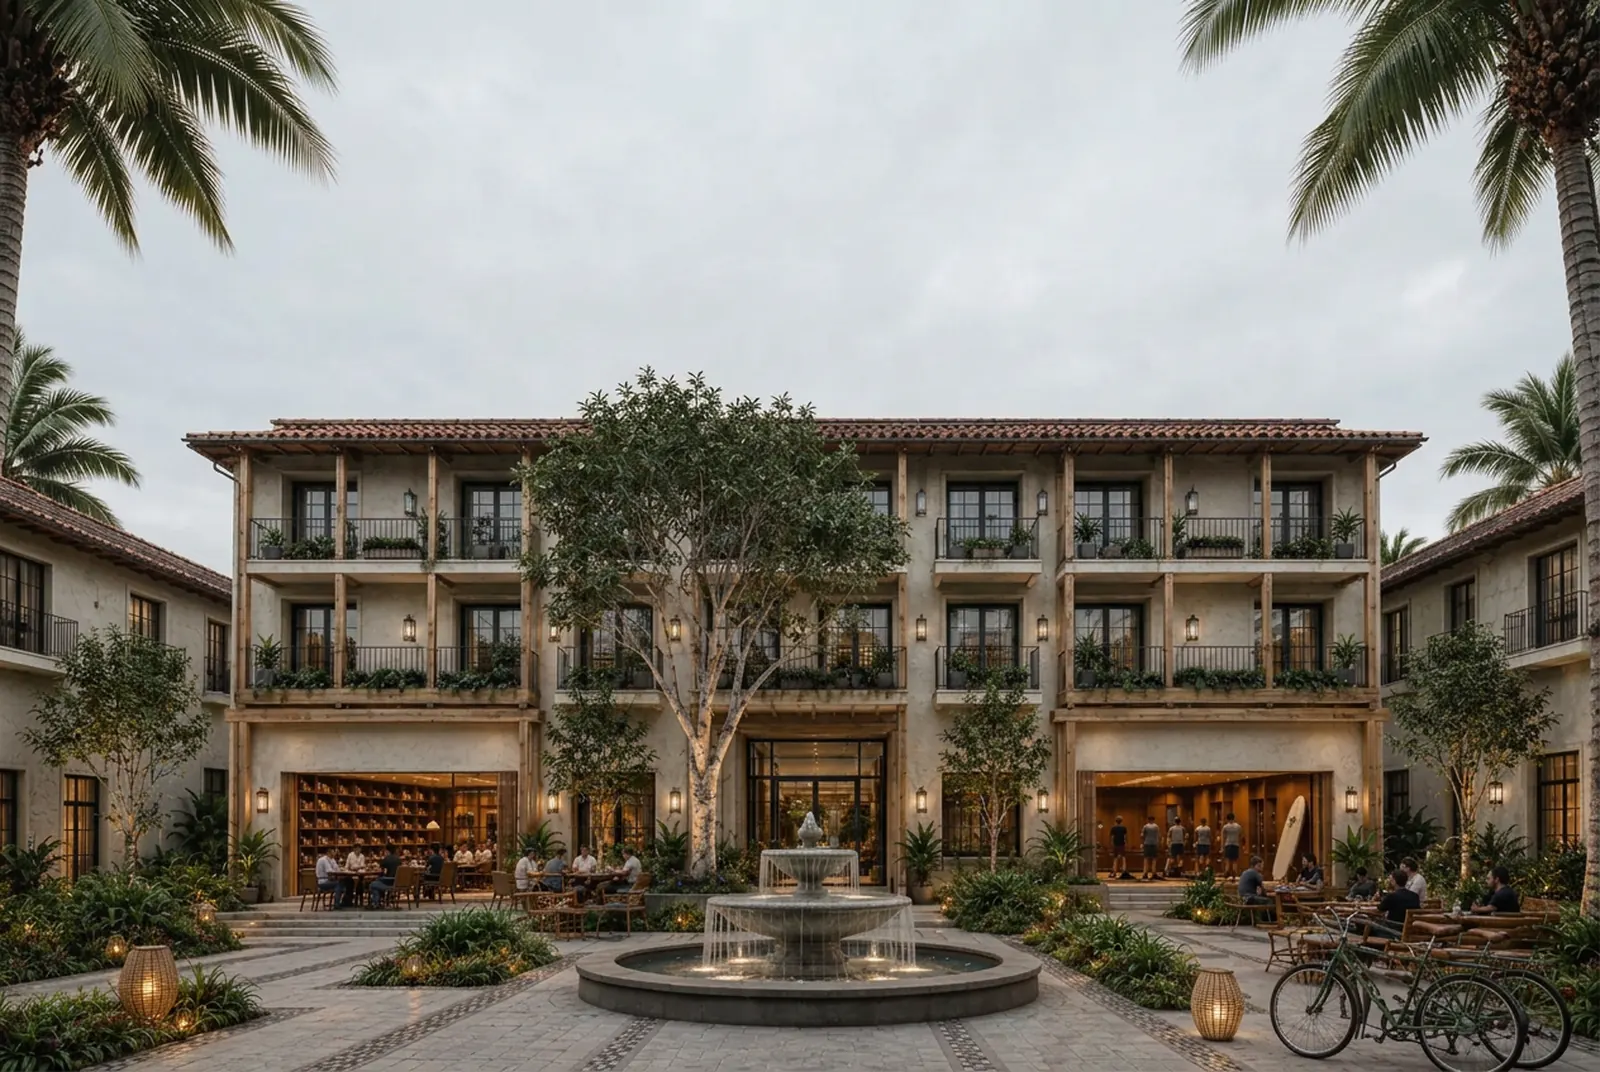
The plan is deliberately simple. Residences stack on the side of a courtyard, each with its own entry, kitchen and balcony. Another side opens to the street so the building belongs to the town rather than turning its back on it.
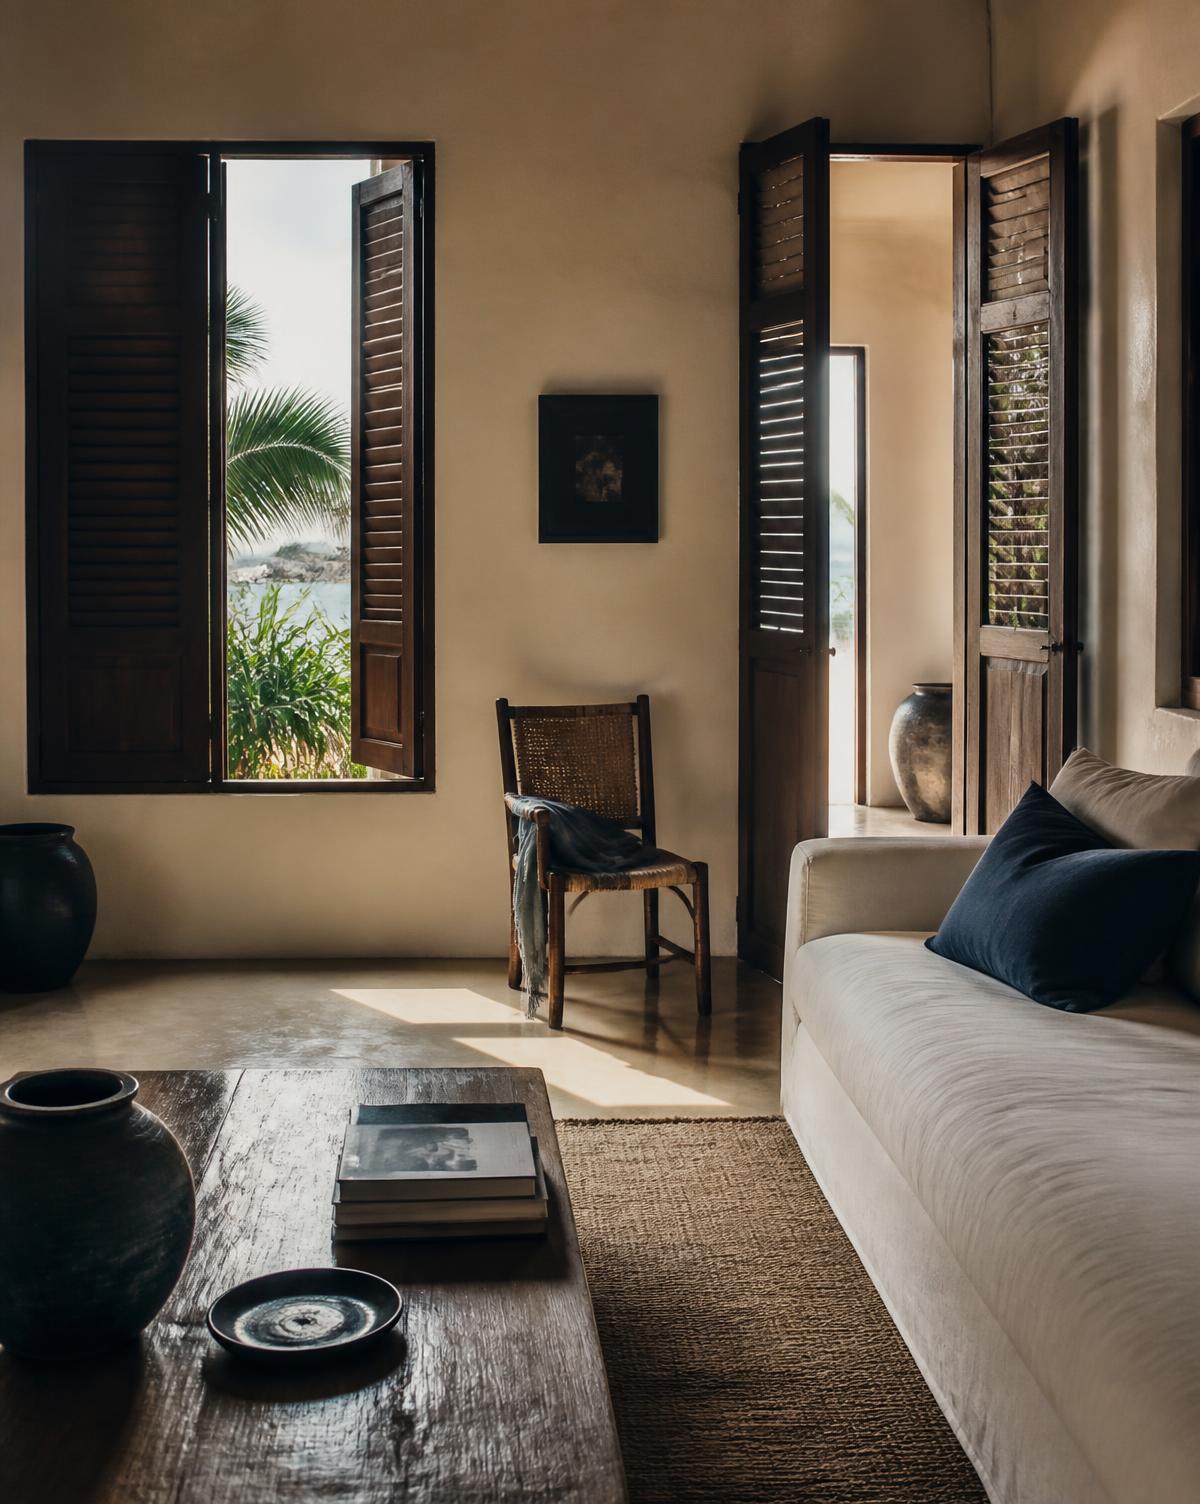
Materials are local and unfussy: venetian plaster, hardwood shutters, clay tile, concrete polished on site. Nothing here is intended to look new in ten years.
A standing team keeps the building alive year-round — maintenance, housekeeping, the garden, the kitchen. You arrive to a house that has been used properly in your absence.
The commons
Shade by ten, breeze by four. The centre of the building and the reason the doors stay open.
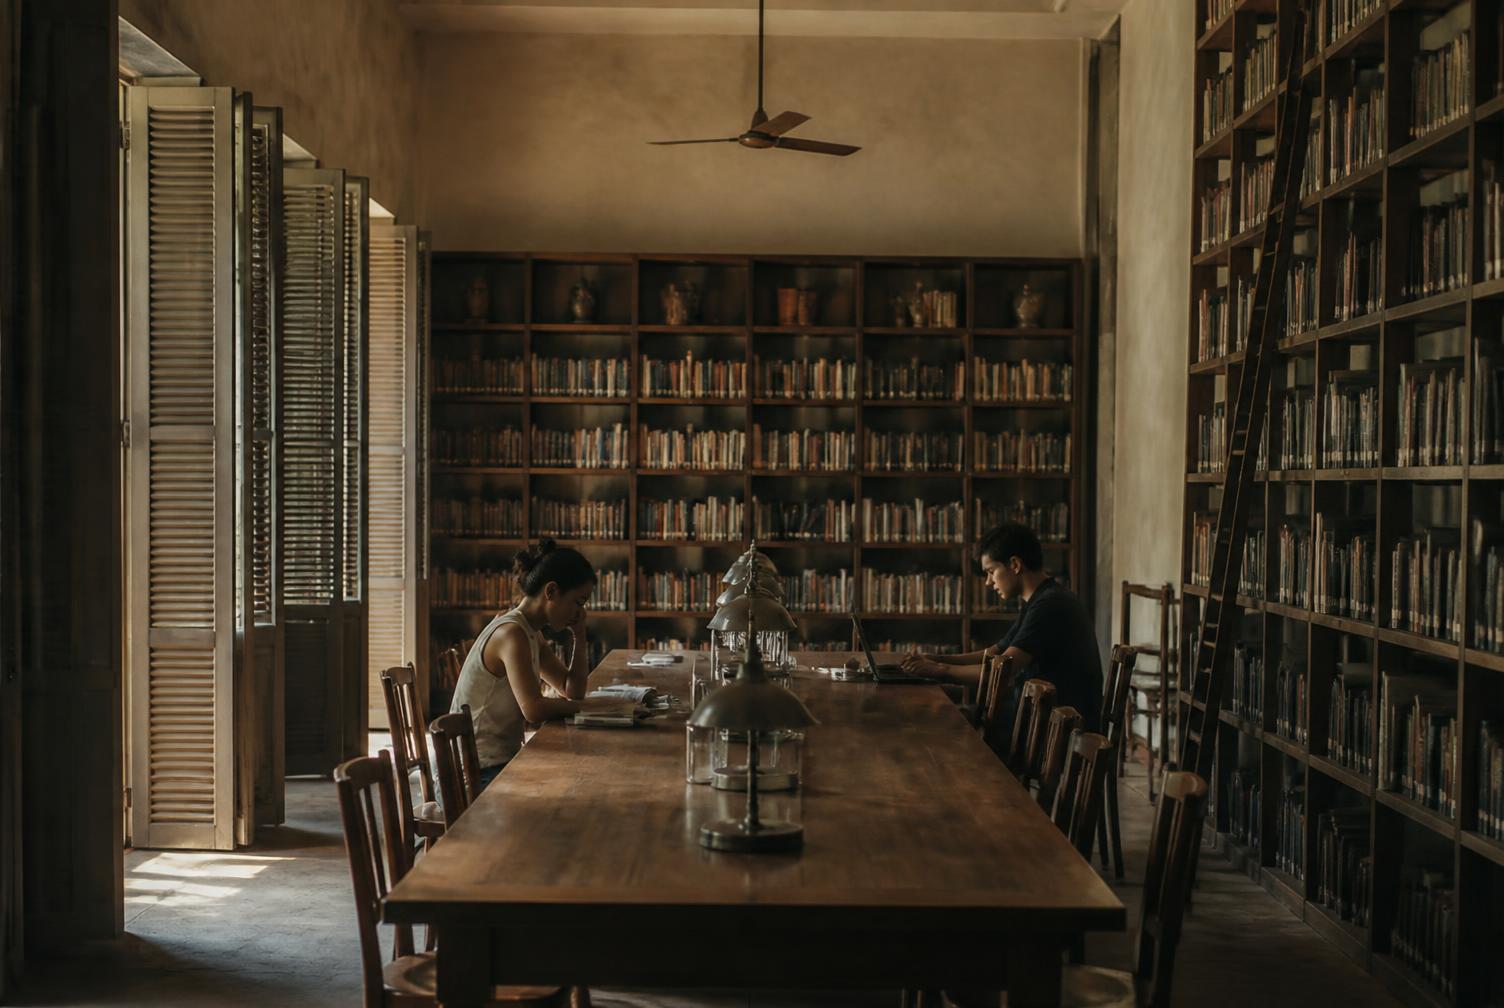
A quiet room with real desks and a door that shuts. Calls happen here so they do not happen at the table.
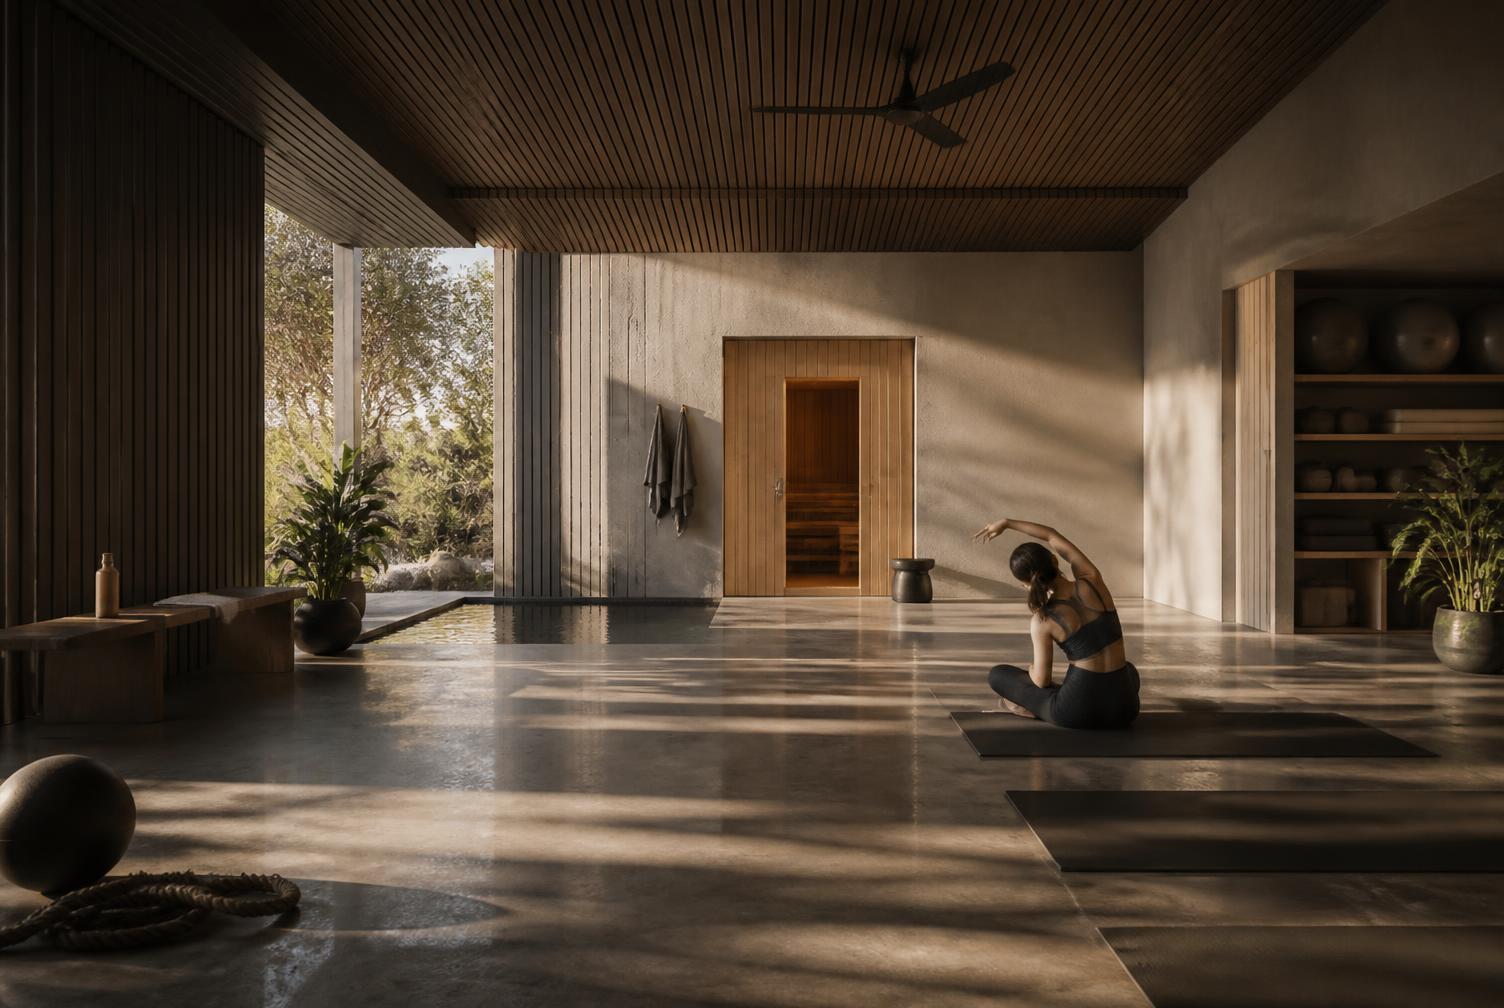
Movement, sauna and cold plunge. Open from first light, used most before breakfast.
The residences