
Next place — in design
The Compound
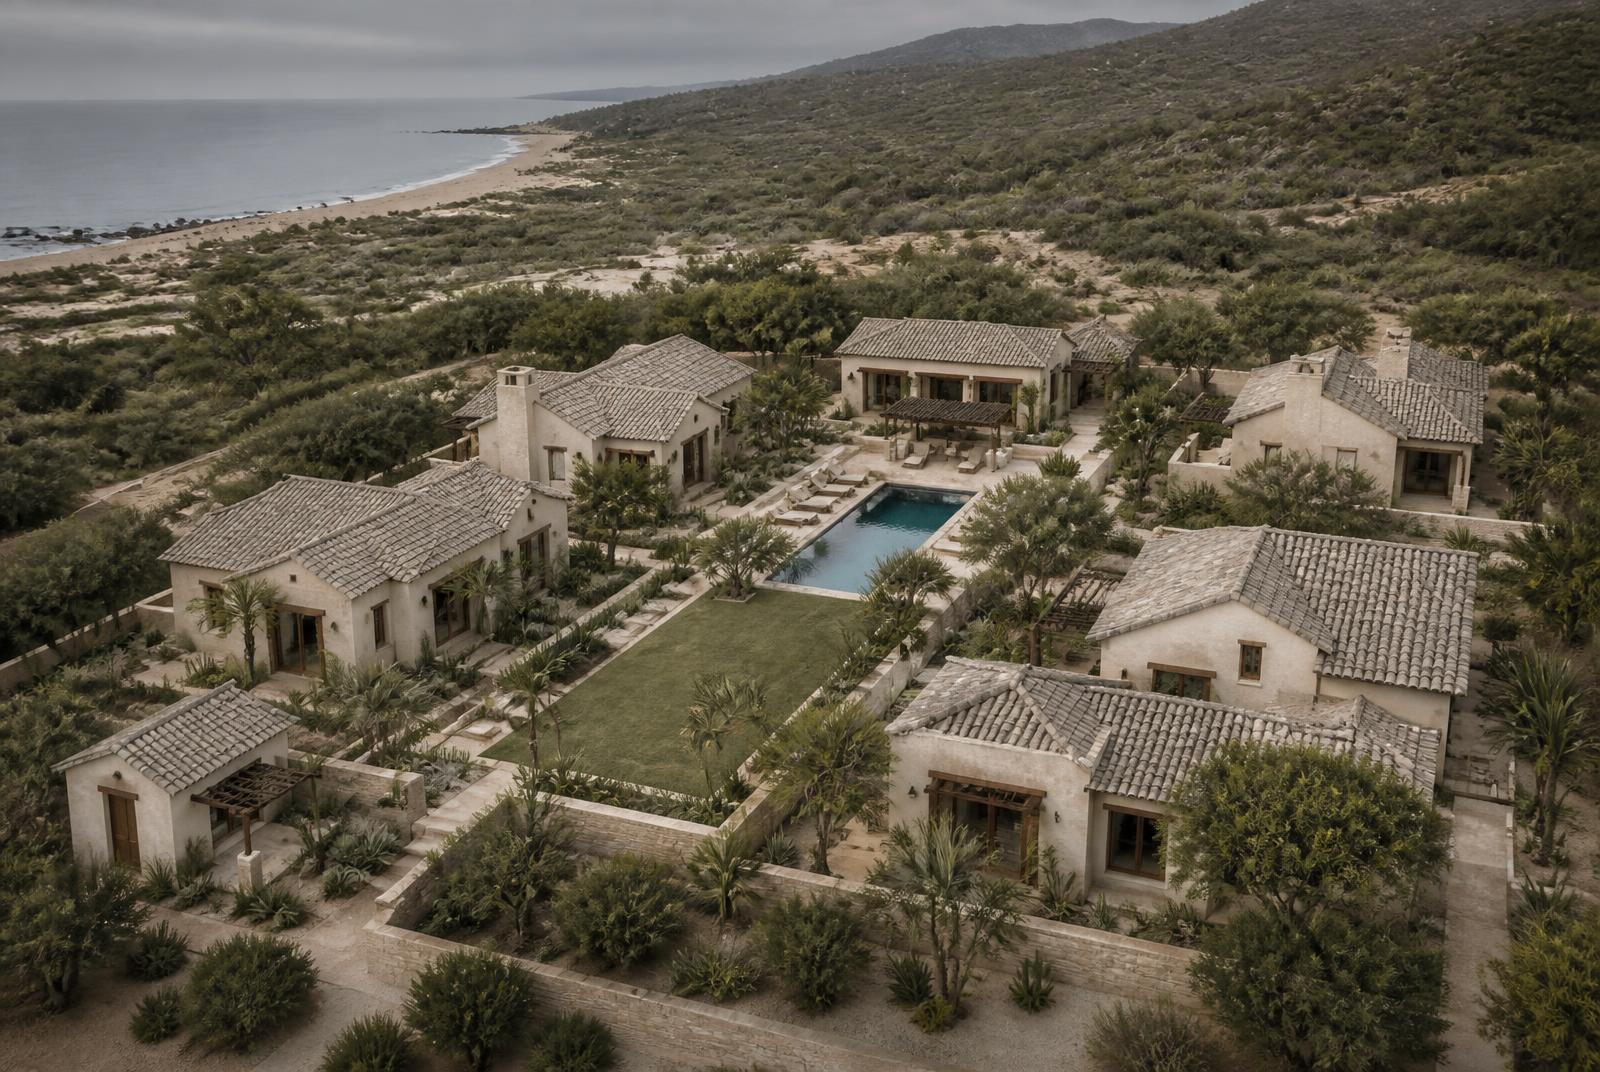
More ground, more commons, the same intent. A larger assembly of houses gathered around a shared centre, drawn from everything Building 71 taught us.
The idea
What changes at scale
Eleven households can share one courtyard. Twenty-four cannot — so the commons here is a sequence rather than a single room: a kitchen garden, a covered table, a swimming court, a quiet library set apart from the noise.
The houses are separate buildings rather than stacked residences, each with a walled garden. Cars stop at the edge. Everything inside the perimeter is walked.
The site is under contract and the design is in progress. We are keeping the first conversations small and unhurried.
Status
Where things stand
- Stage
- Schematic design
- Scale
- 24 residences (planned)
- Commons
- Garden, long table, swimming court, library
- Registration
- Open, capped